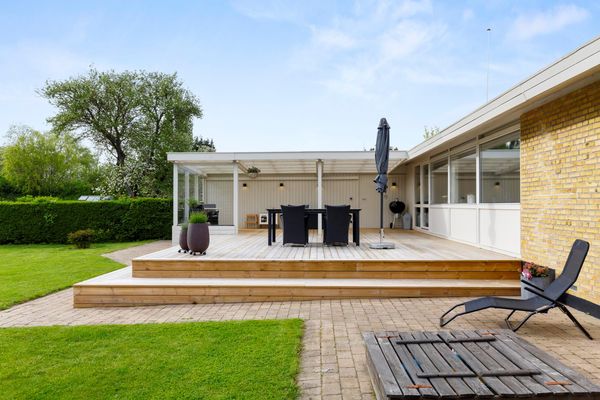
Charmerende patricia villa og fortryllende havestemning omkranser villaen på Kærmindevej som kan lejes fra 1. oktober for ca. 3 år. Du bliver mødt på fineste vis af en verden af farver og flora når du træder ind på matriklen. Magnolietræer, et væld af blomster og gamle frugttræer pryder haven og omkranser huset. Uderummet kan nydes i fulde drag fra hængekøjen eller på en af de mange terrasser omkring huset. Huset er i flere niveauer. Stueplan indeholder vindfang, entre og flot svungen trappe, køkken med fine toner og lysindfald. En hyggelig stor spisestue-stue med brændeovn og direkte adgang til træterrassen og haven. Hertil en nyere tilbygning i form af stue med højt til loftet og direkte udgang til endnu en træterrasse. De øvre plan indeholder soveværelse med indbyggede skabe og hyggelig altan med kig til haven og nabolaget, samt badeværelse, opbevaringsplads og øverst oppe et anvendeligt og disponibelt rum. Kælderen indeholder et stort anvendligt værelse, opbevaringsplads, bryggers med skabe samt et badeværelse med vaskefaciliteter.
Alt i alt en yderst stemningsfuld villa med central placering i Gentofte.
Charming villa in Gentofte
A charming Patricia-style villa and an enchanting garden setting surround the property on Kærmindevej, which is available to rent from 1 October for approximately three years. You are greeted in the finest possible way by a world of colours and flora. Magnolia trees, an explotion of flowers and old fruit trees adorn the garden and surround the house. The outdoor space can be enjoyed to the full from the hammock or on one of the many terraces around the house. The house is spread over several levels. The ground floor comprises entrance hall and a beautifully curved staircase, as well as a kitchen with a lovely colour scheme and plenty of natural light. There is a cosy, spacious dining-living room with a wood-burning stove and direct access to the wooden terrace and garden. In addition, there is a newer extension comprising a living room with high ceilings and direct access to yet another wooden terrace. The upper floors comprise a bedroom with fitted wardrobes and a cosy balcony overlooking the garden and the neighbourhood, as well as a bathroom, storage space and, at the very top, a flexible room. The basement comprises a large flexible room, storage space, a utility room with cupboards, and a bathroom with washing facilities.
All in all, an extremely charming villa in a central location in Gentofte.